
Toowoomba painting guide
House Painting Cost Calculator
A planning aid only. Final products, quantities, costs and methods need property-specific assessment.
Request a painter matchWe connect enquiries with independent painters.
We do not perform painting work.
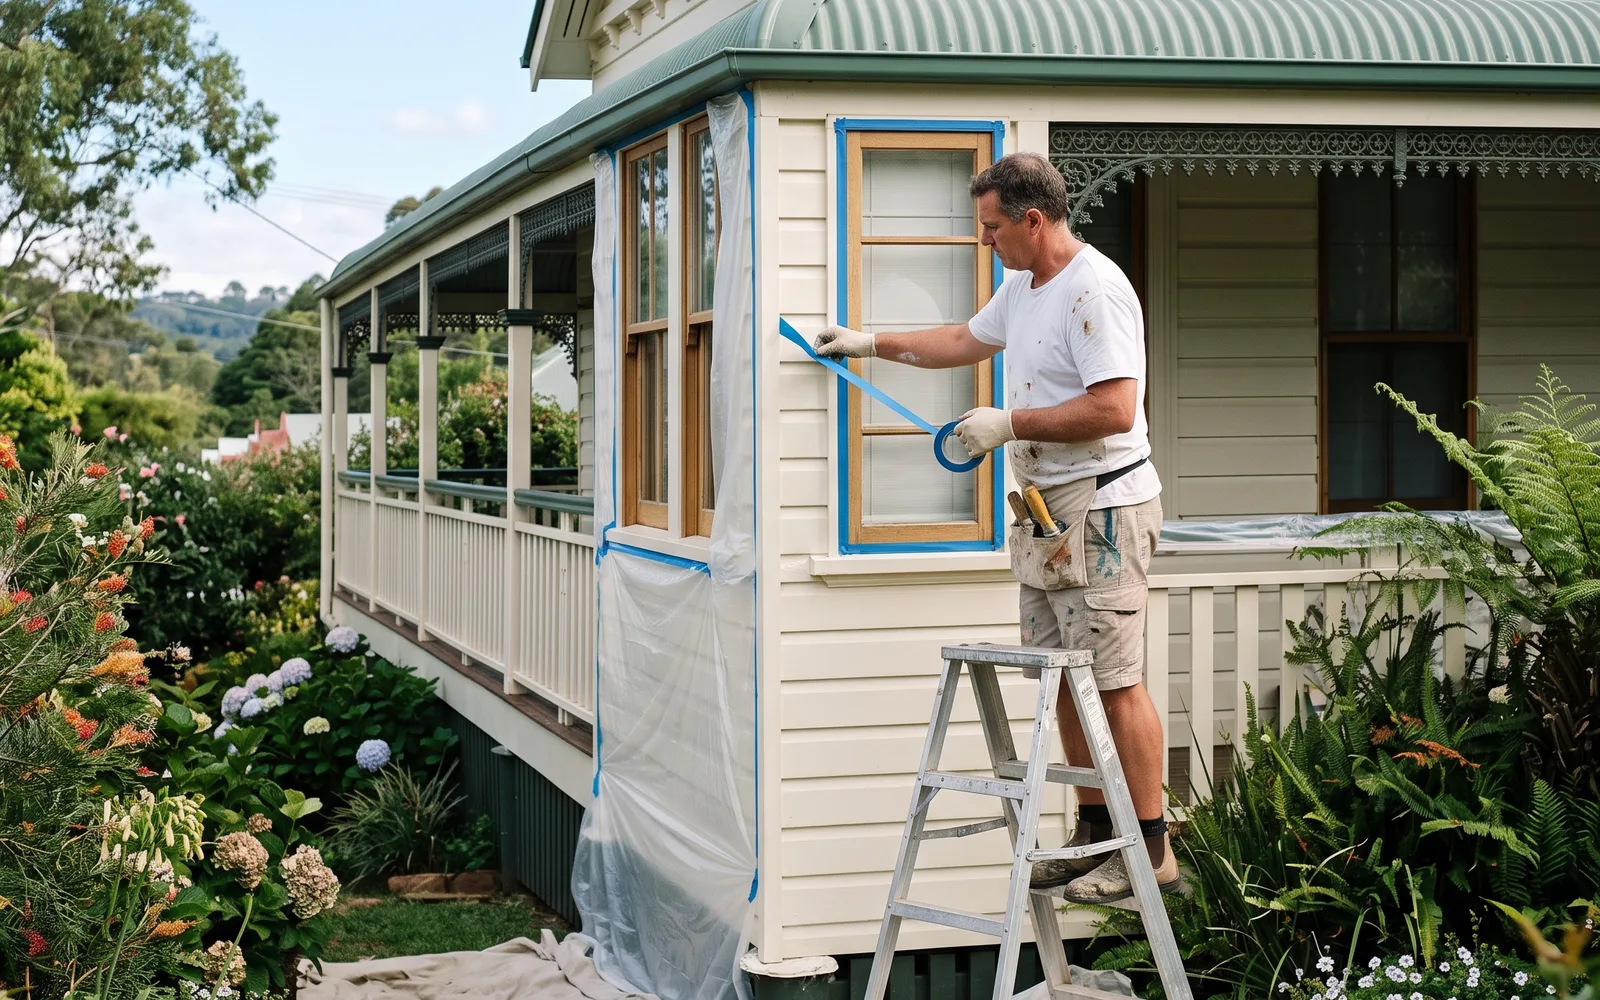
House painting Toowoomba planning tool
Project workload calculator
Enter approximate surfaces and conditions. The result is a planning workload score and inspection brief, not a dollar quote.
How this is calculated and method
The worksheet groups rooms, ceilings, trim, elevations and preparation observations. It briefs a painter but does not create a market price. Record occupancy, colour changes, height, peeling, stains and repairs. A provider must inspect those assumptions, measure the work and specify products. It excludes hidden damage, access equipment, structural repair, travel, weather delay and conditions found after cleaning.
Carry each input into quote comparison as a question, and keep every figure as a planning placeholder until it appears in a written provider scope. Confirm licensing guidance with the Queensland Building and Construction Commission.
Reading the planning fields
Separate wall areas from ceilings, doors and trim because their preparation and application differ. A colour change from dark to light can affect the proposed system. High stair voids and external elevations can change access. Occupied rooms add moving and protection tasks. Write these observations beside each field instead of forcing them into one total. When quotes arrive, compare whether every provider has allowed for the same rooms, surfaces, repairs and finish. A lower total may simply omit preparation or access that another scope makes explicit.
Do not convert the worksheet into a fixed dollars-per-square-metre promise. Small detailed rooms, damaged substrates and difficult access do not behave like open new walls. The useful outcome is a complete inspection brief and a fair comparison between written scopes.